Property photo 1
Property photo 2
Property photo 3
Property photo 4
Property photo 5
2 Beds
2 Baths
1,498 sqft

$299,000

8201 Arlington Lane, Joliet IL, 60431

Price per sqft$199.60
Built in2011
Property size1,498 sqft
Property typeMulti-family
Listed by Amy Smith with RE/MAX Ultimate Professionals 815-557-4102

Overview

Active

New

Listed Oct 29, 2026

Updated 4 min ago

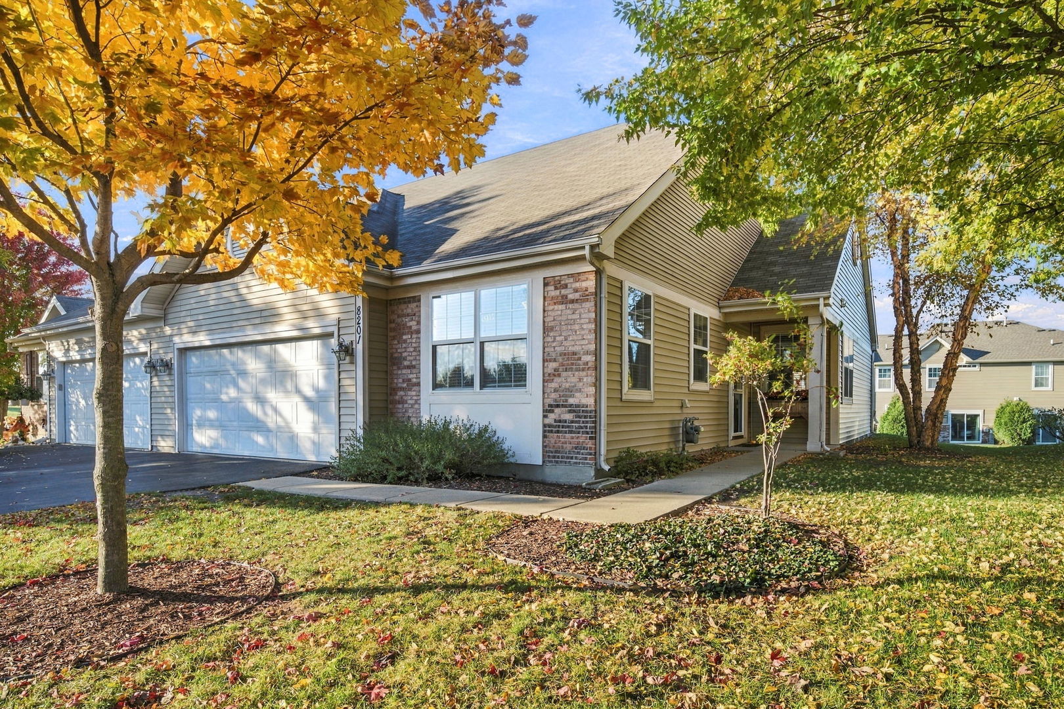
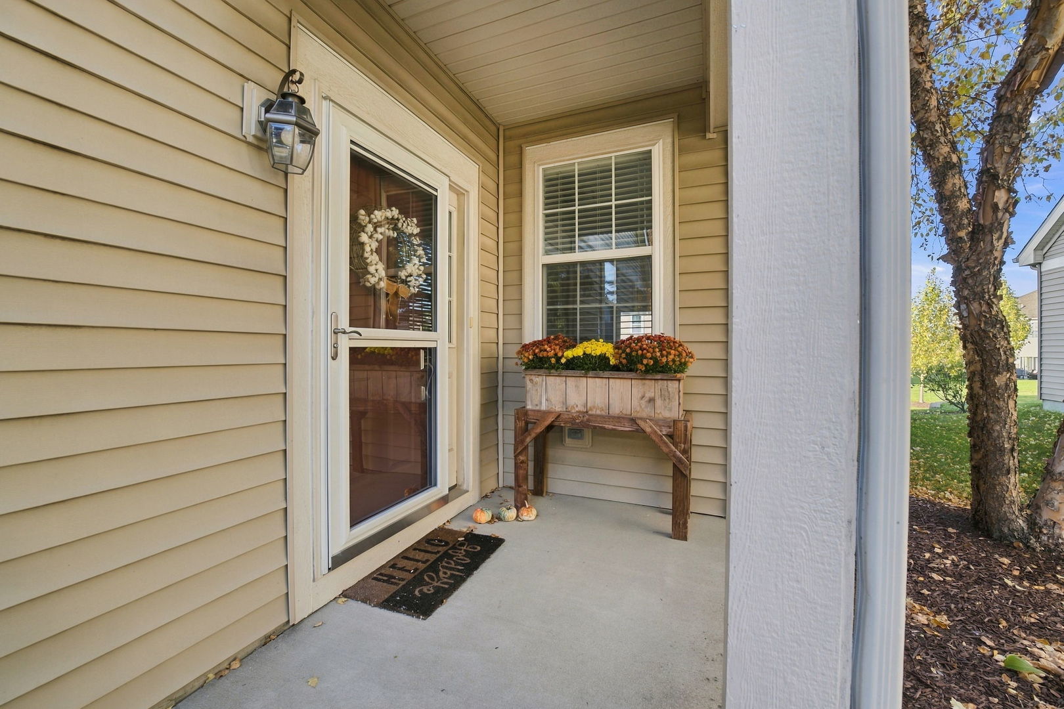
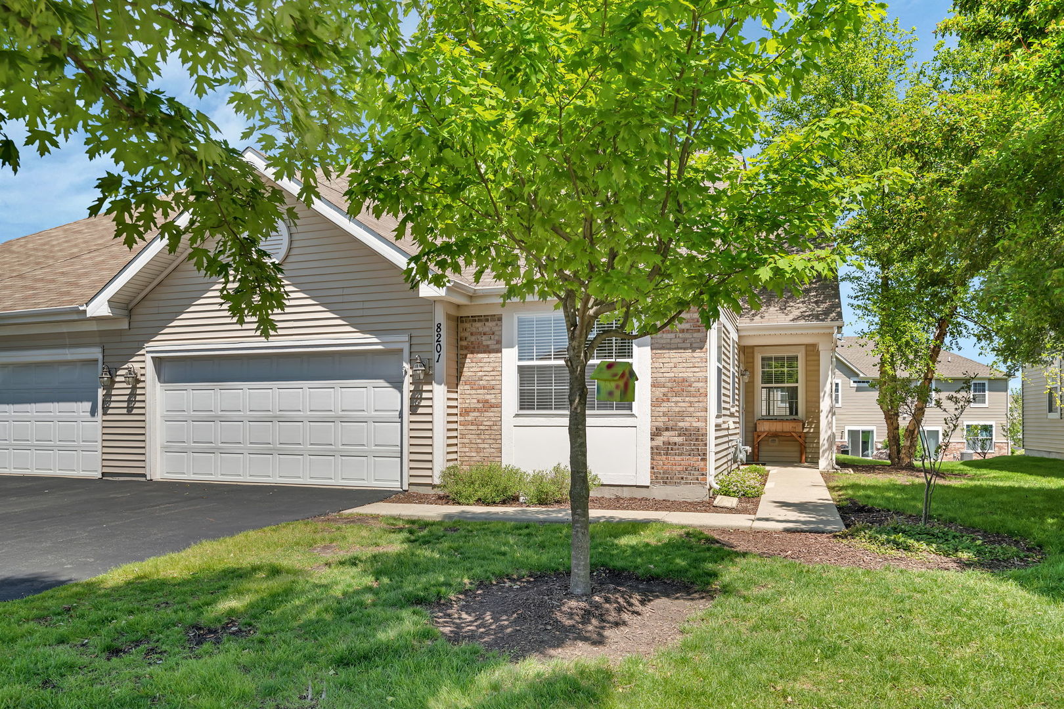
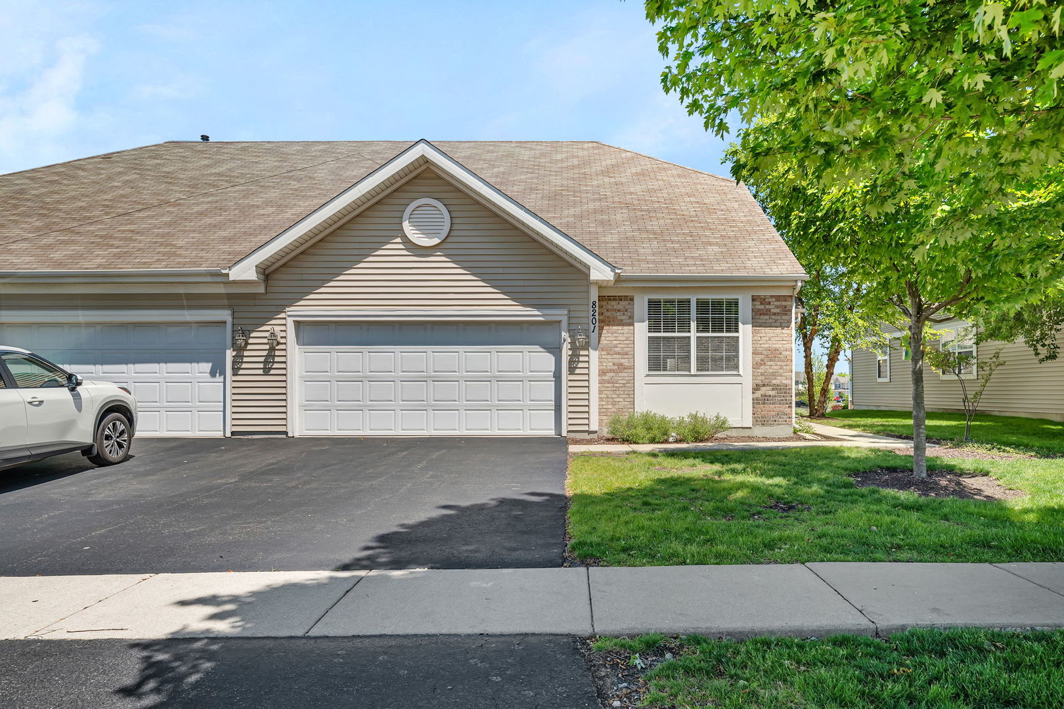
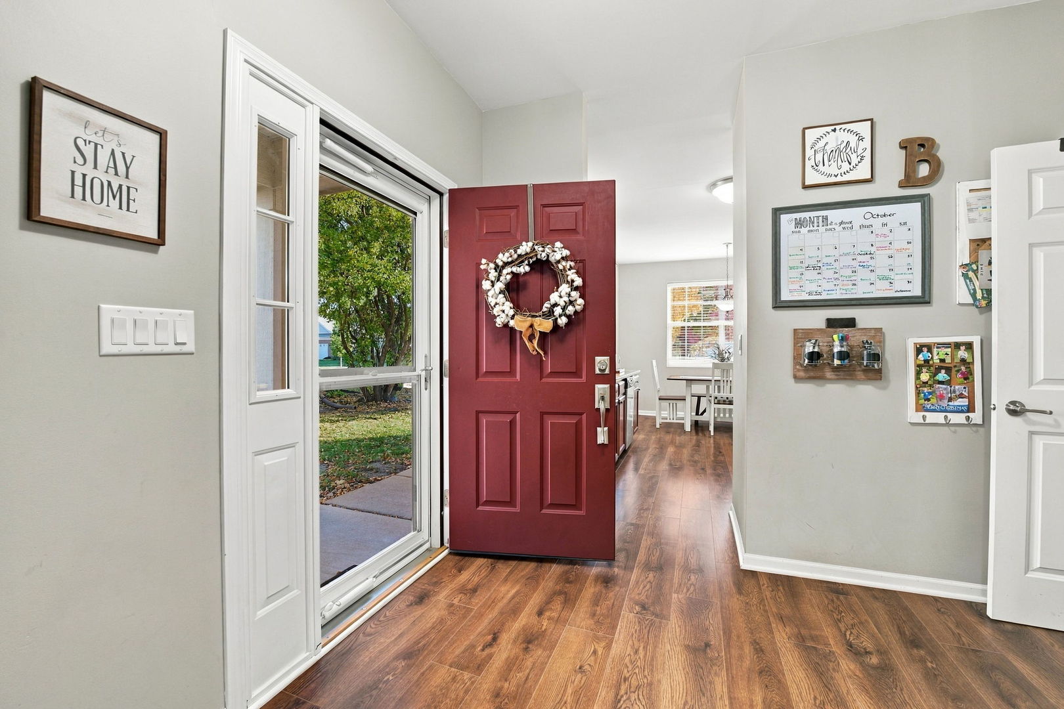
Charming Ranch-Style Duplex with Farmhouse Flair in Sought-After Greywall! Welcome home to this beautifully maintained ranch style duplex, where timeless charm, modern comfort, and everyday convenience come together! From the moment you step through the private front entrance, you'll feel the warmth of this inviting home, complete with thoughtful updates and delightful farmhouse touches throughout. Offering 2 spacious bedrooms, 2 full bathrooms, and an attached 2 car garage, this move-in ready gem welcomes you with an open concept floor plan, soaring 9 foot ceilings, and oversized windows that fill the home with natural light. The spacious family room, complete with a ceiling fan and sliding glass doors, opens to a peaceful backyard retreat, creating the perfect setting for relaxing evenings or gathering with family and friends. The adjoining dining area offers a welcoming space for everyday meals and special occasions alike. The stylish kitchen blends classic appeal with modern convenience, featuring beautiful 42 inch oak cabinetry, granite countertops, stainless steel appliances (all included), a closet pantry, and a generous eat in area perfect for enjoying your morning coffee. Beautiful new luxury LVP flooring (2025) adds a fresh, updated look to the kitchen, entryway, and laundry room. Retreat to the spacious primary suite, your own comfortable haven, featuring a private full bathroom with dual vanities, a separate shower, a relaxing soaking tub, and an impressive walk-in closet. The generously sized second bedroom is conveniently located near the second full bathroom with a tub/shower combination. One of the home's standout features is the charming mudroom, complete with a built-in farmhouse bench the perfect spot to kick off your shoes, hang your coat, and settle in after a long day. The laundry room offers additional convenience, an upgraded utility sink (2023), and extra storage. The attached 2 car garage features attic access and a newer garage door opener (2024). Enjoy a little fresh air and country inspired charm from the covered front porch, or unwind on the backyard concrete patio surrounded by lush green space. Whether you're sipping coffee in the morning or enjoying a quiet evening outdoors, these inviting spaces make it easy to feel right at home. Recent updates include: New luxury LVP flooring in the entryway, kitchen, and laundry room (2025) New carpeting throughout (2023) Newer garage door opener (2024) Upgraded utility sink (2023) Hot water tank (2019) Enjoy the wonderful Greywall community, with schools conveniently located across the street and the clubhouse, swimming pool, fitness center, and nearby parks just moments away. Warm, welcoming, and thoughtfully updated, this Greywall gem offers the perfect blend of farmhouse inspired charm and easy ranch style living. Don't miss your opportunity to make this delightful home your own come see it, fall in love, and imagine yourself right at home!

$1,989/mo

Est. mortgage payment based on a $299,000 home price.

All estimates are provided by Luxury Presence for informational purposes only. Actual amounts may vary.

Additional information

MLS® ID
12330338

Interior Features

Bedrooms
2
Bathrooms
2
Cooling
Yes
Heating
Yes
Basement
No

Other Property Details

Taxes
$5,656
Tax Frequency
Annually
Association Fee Frequency
Monthly
Garage
Yes
Municipality
Na-Au-Say
Pets Allowed
Yes
MLS provider logo

Listed by Amy Smith with RE/MAX Ultimate Professionals 815-557-4102

The data relating to real estate for sale on this website comes in part from the Broker ReciprocitySM Program of Midwest Real Estate Data. Real estate listings held by brokerage firms other than Dave Gould are marked with the Broker ReciprocitySM logo or the Broker ReciprocitySM thumbnail logo (a little black house) and detailed information about them includes the name of the listing brokers.

Based on information submitted to the  MLS GRID for MRED 10/30/2026. All data is obtained from various sources and may not have been verified by broker or MLS GRID. Supplied Open House Information is subject to change without notice. All information should be independently reviewed and verified for accuracy. Properties may or may not be listed by the office/agent presenting the information. IDX information is provided exclusively for consumers’ personal non-commercial use, and may not be used for any purpose other than to identify prospective properties consumers may be interested in purchasing. Data is deemed reliable but is not guaranteed by MTP or MRED. The use of the MRED Data may be subject to an end-user license agreement prescribed by the Member Participant’s applicable MLS if any and as amended from time to time. Properties displayed may be listed or sold by various participants in the MLS. Properties displayed may be listed or sold by various participants in the MLS.

©2026 Listings Courtesy of MRED as distributed by MLS GRID. All rights reserved.

Data is refreshed every 3 hours. Listing last updated 9:06 AM UTC on 10/30/2026. 

DMCA Notice


Powered by Luxury Presence

