Search

Leave a Message

Thank you for your message. We will be in touch with you shortly.

Explore My Properties
3823 N Ashland Avenue Unit: 201
SEE ALL PHOTOS
3823 N Ashland Avenue Unit: 201
Listed by Dave Gould with @properties Christie's International Real Estate 312-718-0590
For Sale

3823 N Ashland Avenue Unit: 201

3823 N Ashland Avenue Unit: 201, Chicago, IL 60613

$825,000
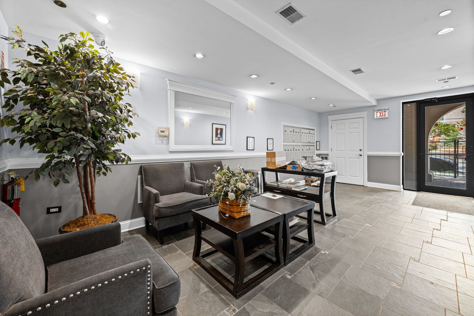
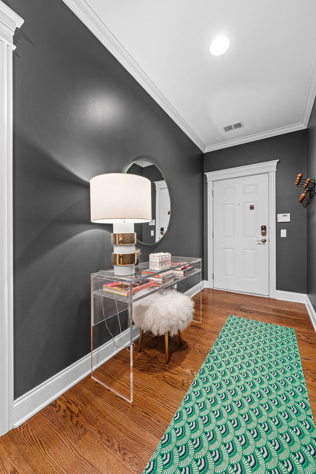
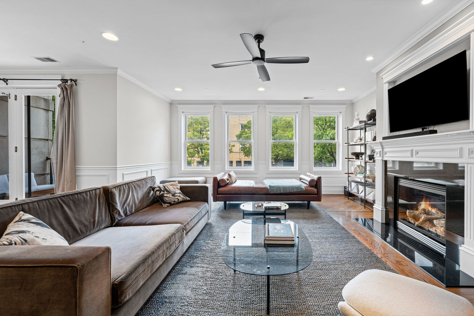
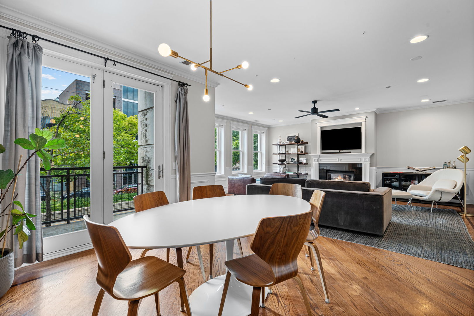
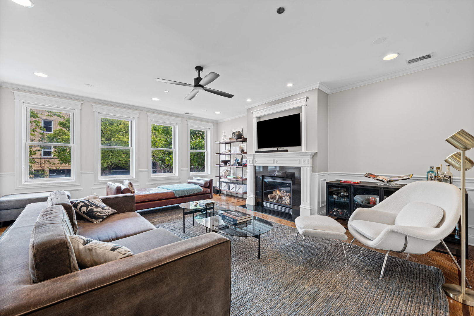
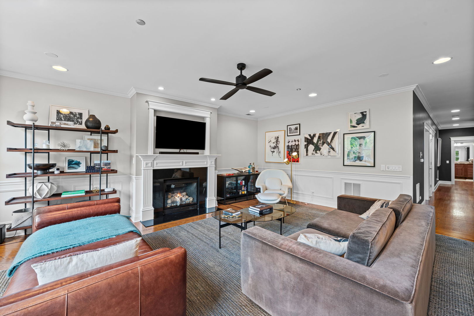
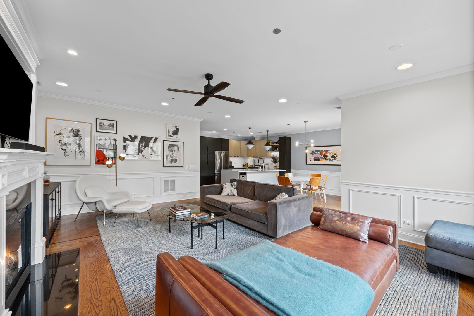
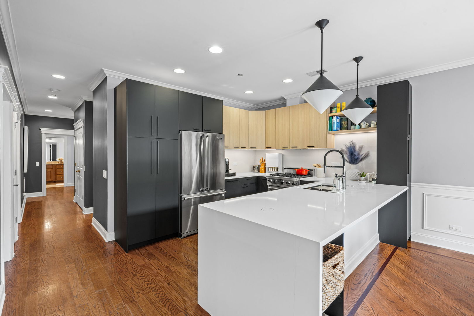
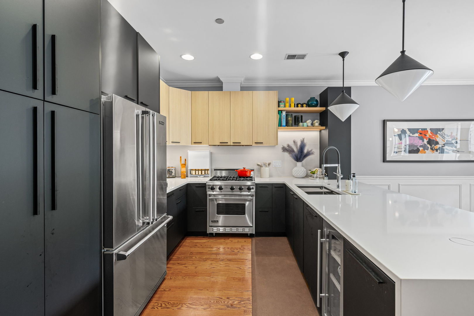
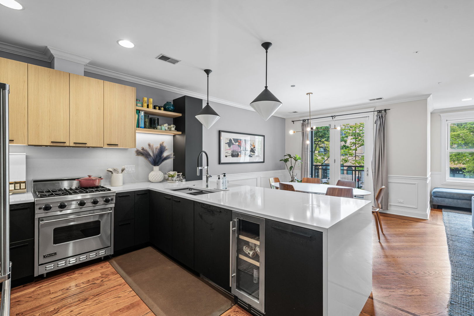
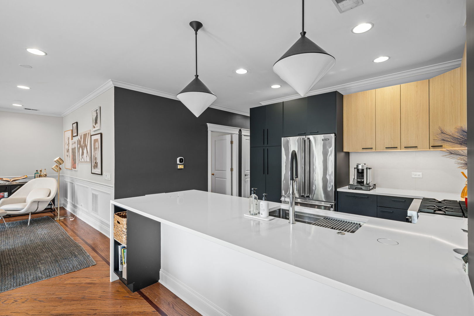
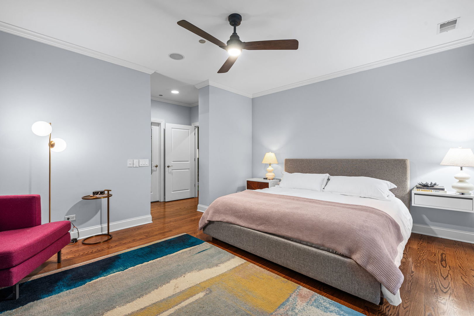
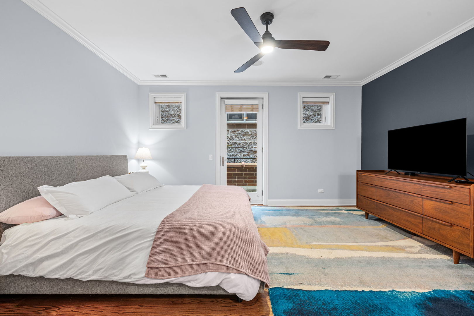
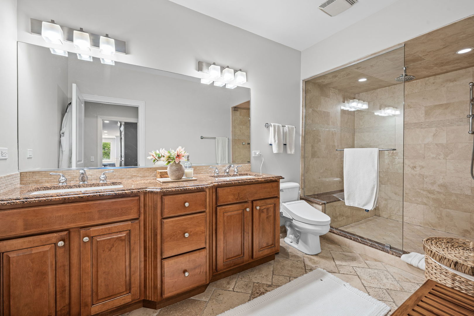
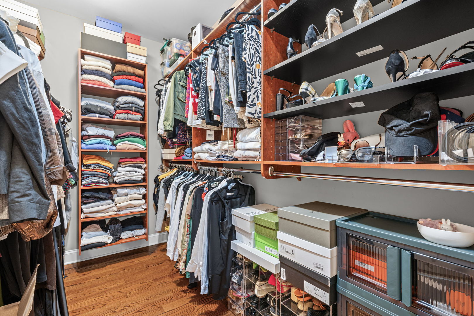
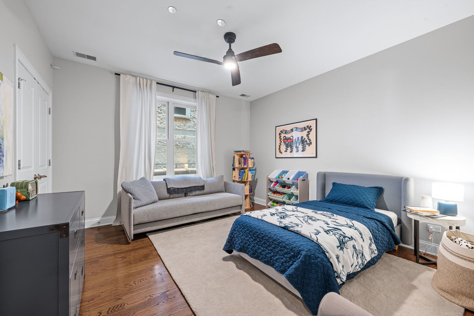
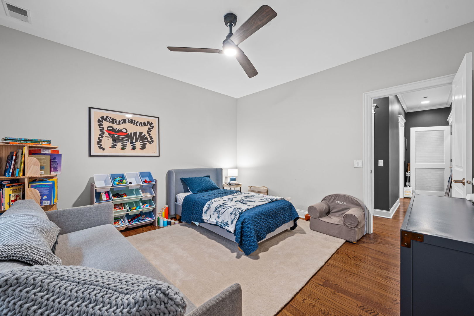
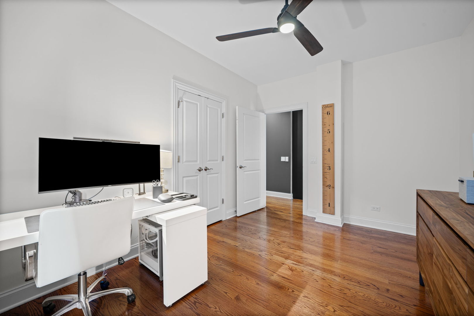
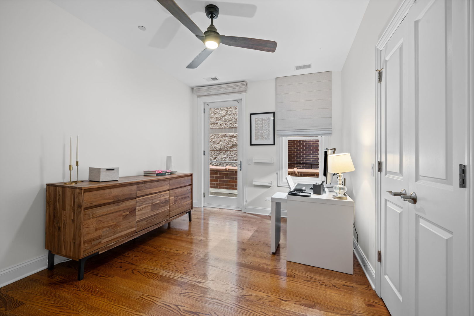
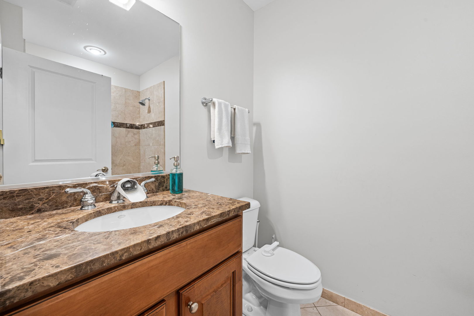
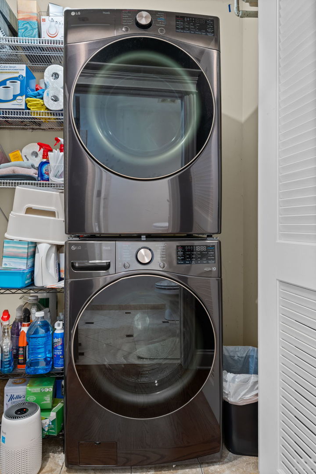
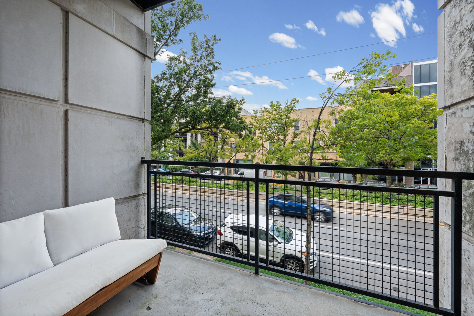
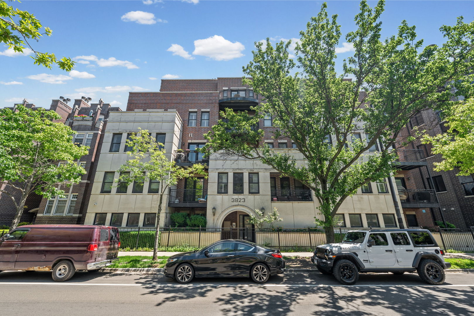
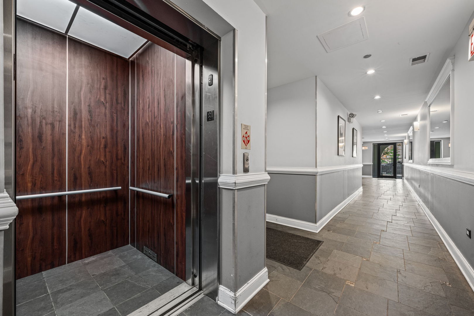
Discover sophisticated urban living at 3823 N. Ashland Avenue, a truly impressive residence nestled within a desirable, elevator-equipped building in the heart of Chicago's dynamic Southport Corridor and within the sought-after Blaine Elementary School District. This meticulous 3-bedroom, 2-bathroom home combines a premium location with countless modern upgrades, offering an unparalleled living experience. Step inside and be immediately wowed by the recently, beautifully renovated kitchen. A true showstopper, it features stunning, contrasting custom cabinetry (dark flat-panel mixed with warm light wood tones), sleek quartz countertops with a dramatic waterfall edge on the island, top-tier stainless steel appliances (including a professional-grade range), and contemporary pendant lighting over the generous island with breakfast bar seating. This culinary haven is both functional for daily living and impeccably styled for entertaining. The thoughtful, open-concept floor plan flows seamlessly into the expansive living and dining area. This inviting space is flooded with natural light from a series of large windows that perfectly frame the lush treetops lining Ashland Avenue. The cozy, gas fireplace serves as a central focal point, perfect for relaxing evenings and adding warmth and ambiance at the flick of a switch. Step out through the charming French doors onto your front balcony, an idyllic spot to enjoy morning coffee or evening breezes while overlooking the vibrant neighborhood. The spacious primary suite is a true retreat, complete with a walk-in closet featuring custom organizers and a spa-like en-suite bathroom with a double vanity and glass enclosed shower with steam and body sprays. The second and third bedrooms are well-sized and share access to the second full bathroom, making this home incredibly versatile. This exceptional home also includes a tandem heated garage space, solving your city parking needs. With in-unit laundry, additional building storage, and a prime location just steps from the superb shopping, dining, and nightlife of the Southport Corridor, the CTA Brown Line, and numerous parks, this residence offers the ultimate in North Side living.
3
beds

2
baths

Dave Gould

Dave Gould

Features & Amenities

Interior

  • total bedrooms3
  • Total bathrooms2
  • full bathrooms2
  • Laundry room Washer Hookup, In Unit
  • Flooring Hardwood
  • Fireplace Gas Log, Gas Starter
  • APPLIANCES Range, Microwave, Dishwasher, Refrigerator, Washer, Dryer, Disposal, Stainless Steel Appliance(s), Wine Refrigerator, Range Hood
  • other interior Features Walk-In Closet(s), Open Floorplan, Dining Combo

Area & Lot

  • Status For Sale
  • MLS® ID12718418
  • TypeCondo
  • YEAR BUILT2008
  • NeighborhoodLake View
  • Elementary SchoolBlaine Elementary School
  • Middle SchoolBlaine Elementary School
  • High SchoolLake View High School
  • School District299

Exterior

  • STORIES5
  • Garage Space2.0
  • water SourceLake Michigan
  • parkingGarage Door Opener, Heated Garage, Tandem, Yes, Garage Owned, Attached, Garage
  • HEAT TYPENatural Gas, Forced Air
  • AIR CONDITIONINGCentral Air
  • sewerPublic Sewer
  • HOA AmenitiesBike Room/Bike Trails, Elevator in Residence, Storage, Intercom

Financial

  • Sales Price$825,000
  • Real Estate Tax $11,102/yr
  • HOA $485/mo
View Virtual Tour
image

Schedule a Showing

I would love to show you my beautiful property. Please select your preferred date and time below. An agent will be in touch shortly to confirm your appointment.

Schedule a Showing

I would love to show you my beautiful property. Please select your preferred date and time below. An agent will be in touch shortly to confirm your appointment.

Thank you for your interest in 3823 N Ashland Avenue Unit: 201, Chicago, IL 60613. We are reviewing your request and will be in touch shortly!

Mortgage Calculator

Estimate your monthly mortgage payment, including the principal and interest, property taxes, and HOA. Adjust the values to generate a more accurate rate.
All estimates are provided for informational purposes only. Actual amounts may vary.
$0,000 Your Payment 20 15 65
$0,000 Your Payment

Lake View

Explore

Work With Dave

For the best service and results when it comes to all of your real estate needs, reach out anytime.

Follow Me on Instagram